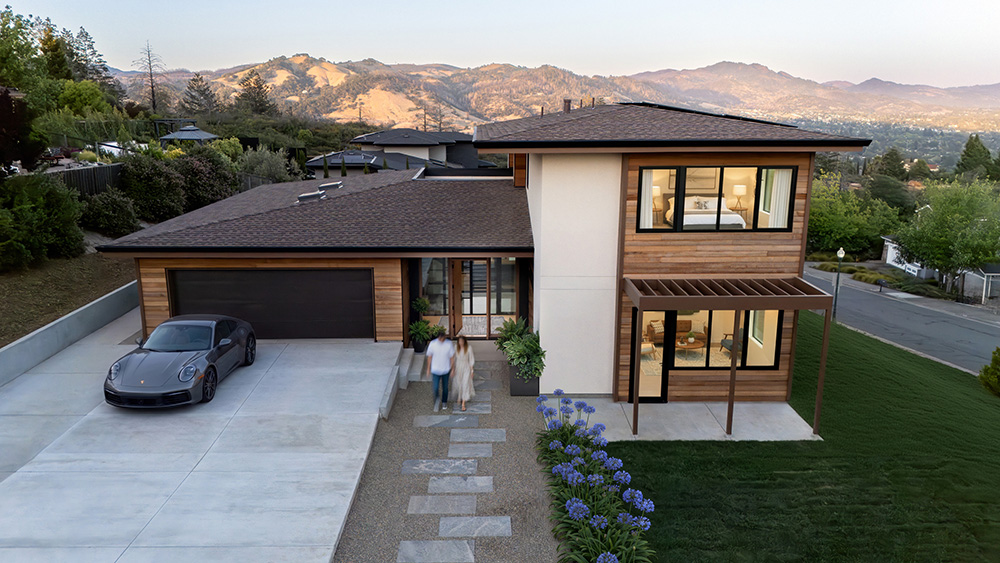
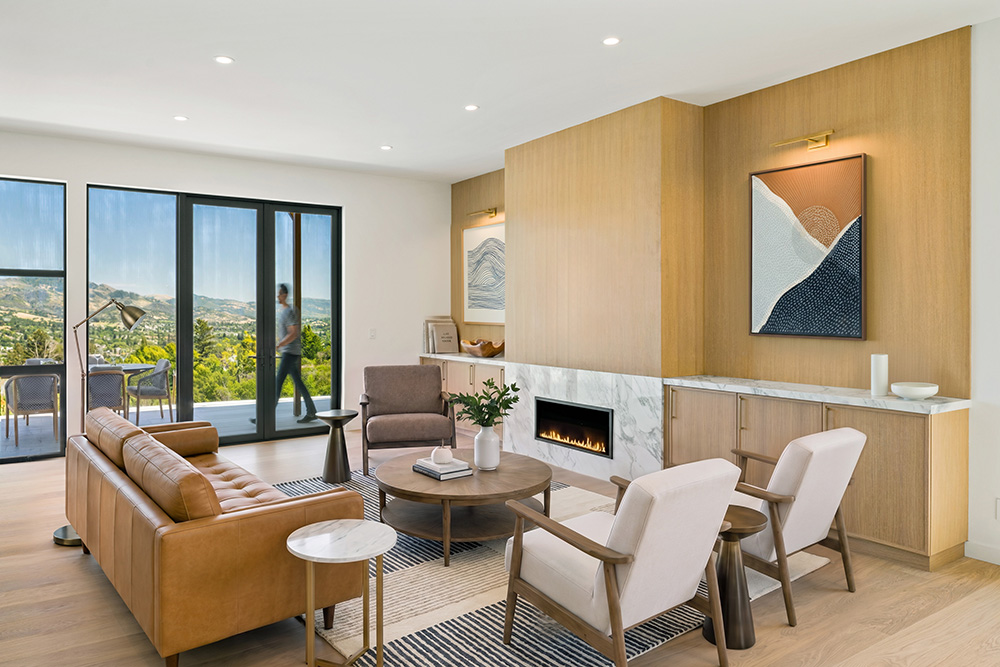
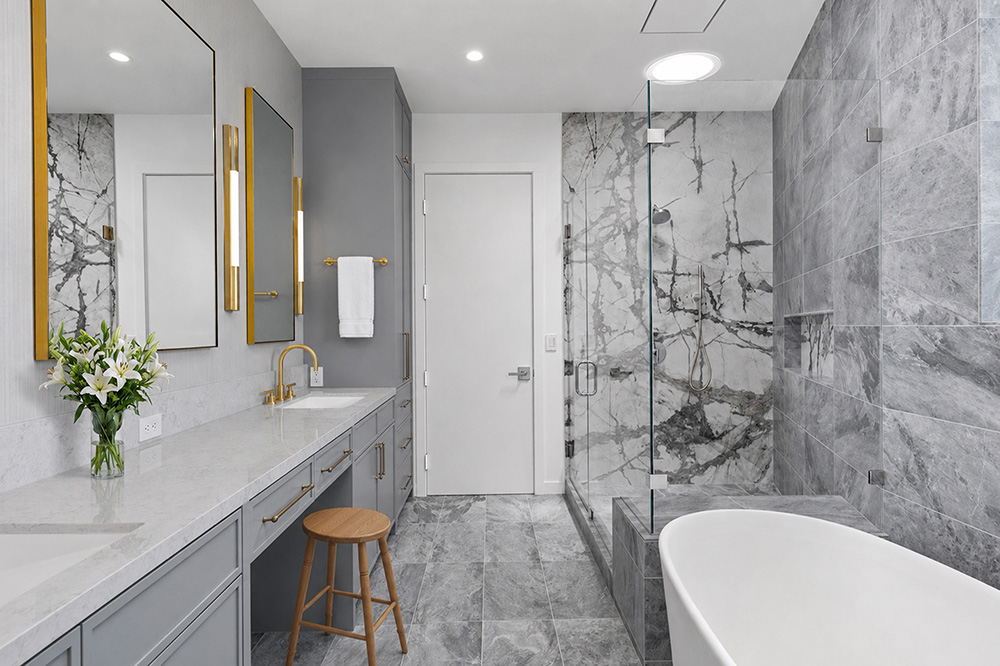
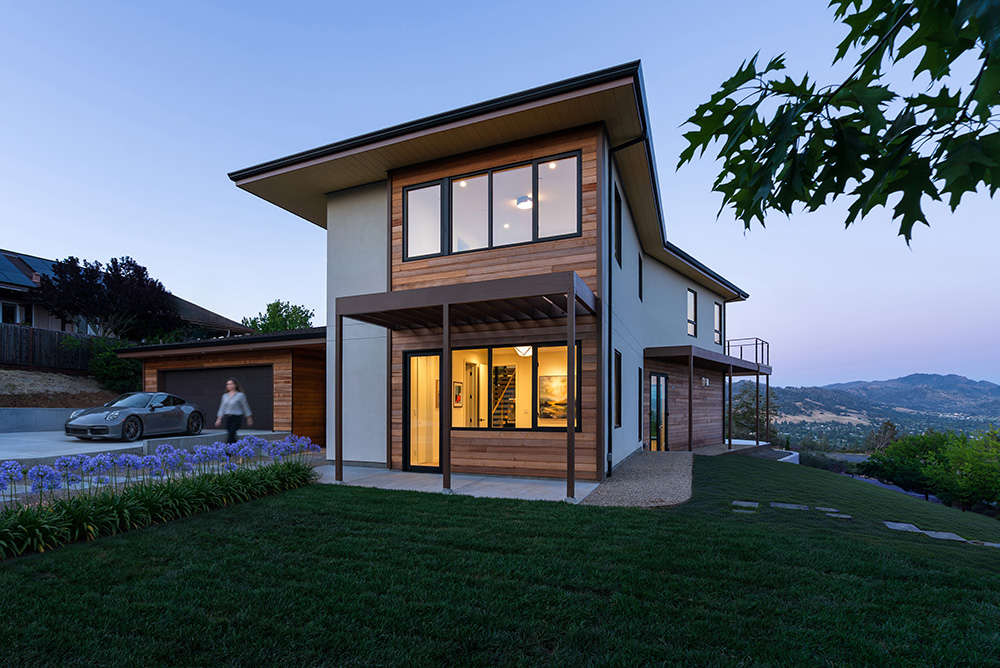


The newly completed home is designed as a two-story, 3-bedroom, 3.5-bathroom single-family residence, with a garage and workshop. The ground-up residential structure with an attached garage replaces a previous home that was lost in the Tubbs fire. The 2017 tragedy was one of the most destructive fires in California history, which destroyed 1,500 homes from Calistoga in the east to its western and southern boundaries in Santa Rosa. After the loss of their original house, the client reached out to the design team to work on the new home replacement project. As climate change has increased wildfires in the American West over the last few decades, the team set out to design a resilient home to meet and exceed Wildland-Urban Interface (WUI) regulations through reimagining the residence, integrating fire resilience, high-performance energy systems and appliances, water conservation, and ecological performance into the structure of the new house.
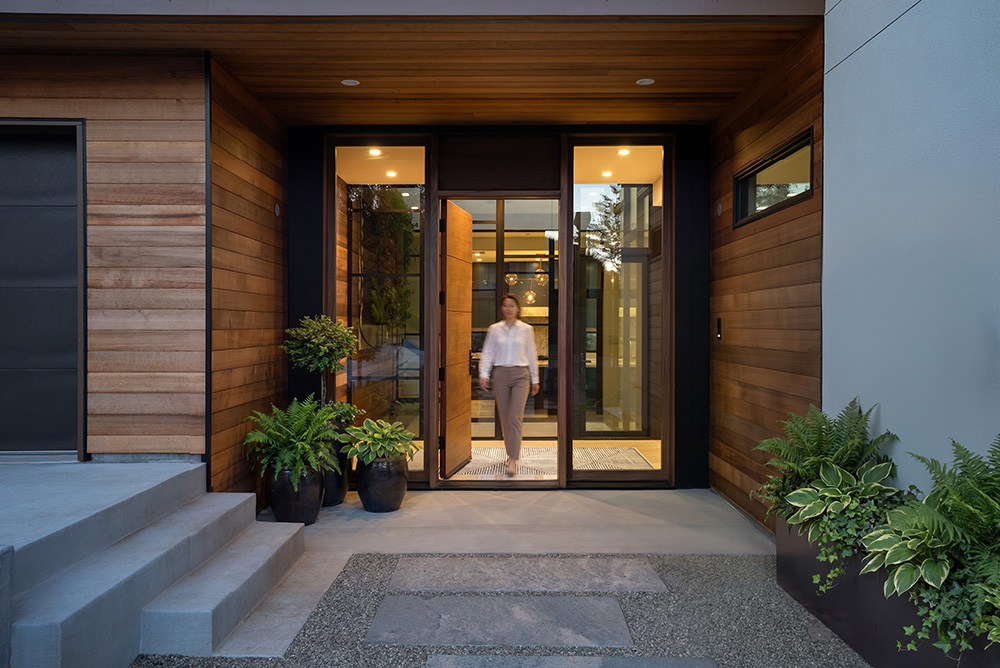
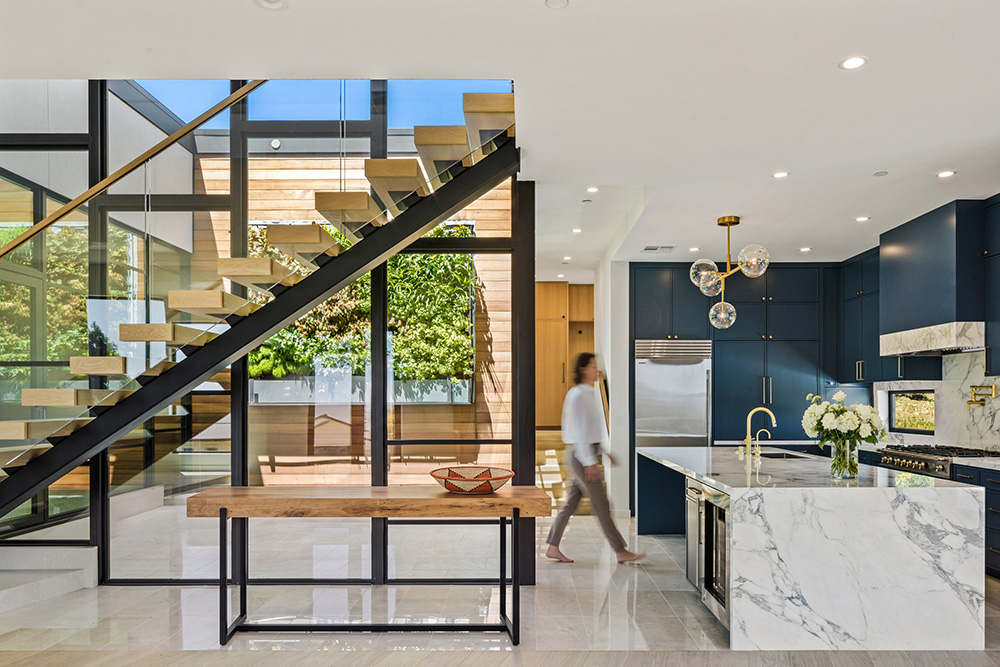
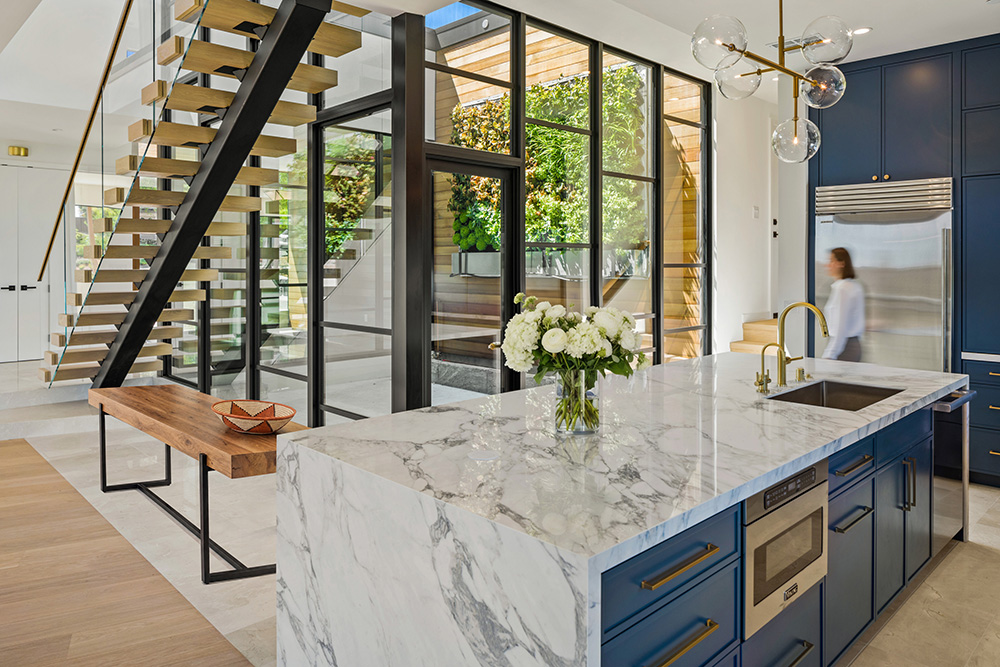
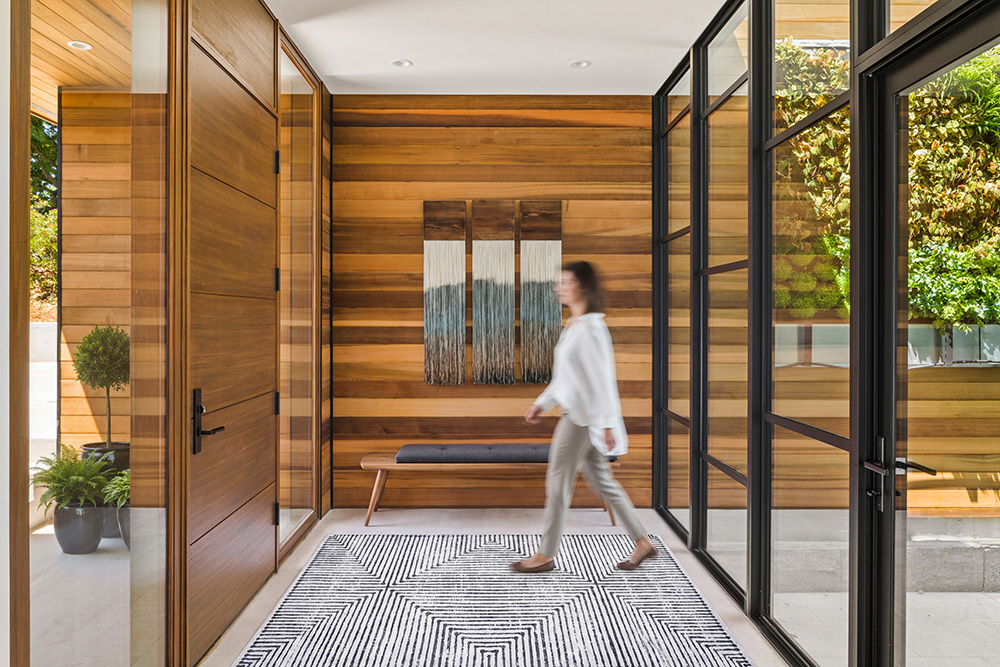
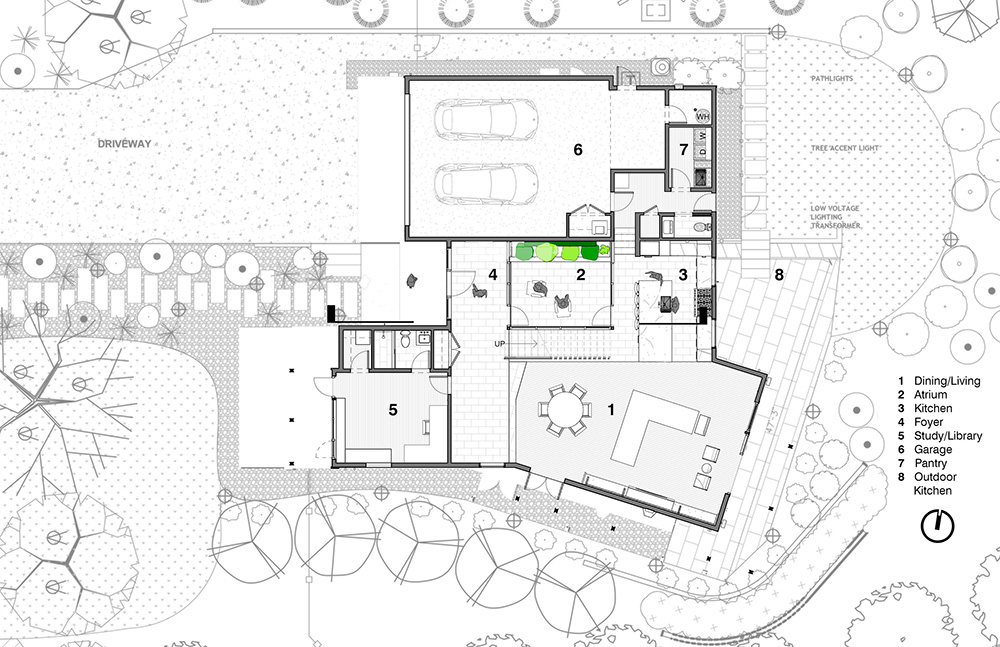
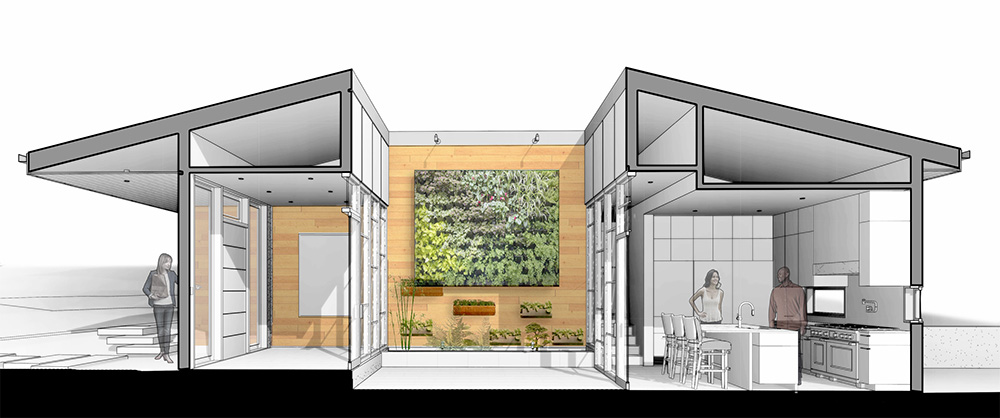
The new building footprint is fully contained within the former home, yet the new design redefines the living experience relationship to the surrounding site. Featuring an interior atrium with an enclosed patio at the heart of the living spaces, adjacent to the entry, kitchen, dining, and living spaces. The atrium acts as an open-air courtyard, with integrated greenery to bring the landscape in, providing ample fresh air throughout the home interior while establishing a strong architectural identity. The stairs to the upper level run adjacent to the atrium, ascending alongside the interior curtain wall. The atrium serves as an everyday space, supporting outdoor dining, entertainment, and herb gardening; reinforcing an indoor-outdoor lifestyle. Two upper-level bedroom suites offer expansive valley views, while a flexible third bedroom on the ground floor can serve as a guest room or home office. Native and drought-tolerant xeriscape planting further supports sustainable living while reconnecting the home to its Sonoma landscape. Windows are located between the kitchen counter and the upper cabinets, further connecting daily cooking with distant views of the hills. A rooftop solar panel array supports the home’s energy usage and battery backup.
Project Info
Office: West Coast
Location: Santa Rosa, CA
Project Type: 7-Residential
Project SF: 4,329
KR Staff: Byron Kuth, Rob Marcalow, Greg Morse
Architect: Kuth Ranieri Architects
Collaborators: Baxter Builders Group, Sherwood Design Engineers, Beyond Efficiency, Allen Land Design, SMW & Associates, Inc., Kimberly Oxford Interiors