AIA 2030             

Pawtucket Veterans Memorial Master Plan, Bathhouse and Pool

01-Hero-Image
02
03
04
05
06
01-Hero-Image
02
03
04
05
06

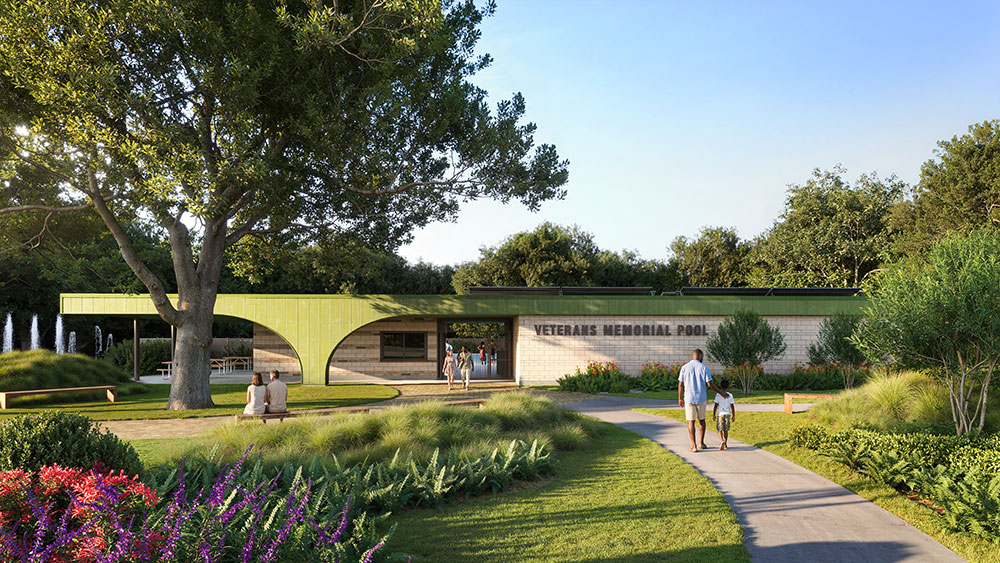
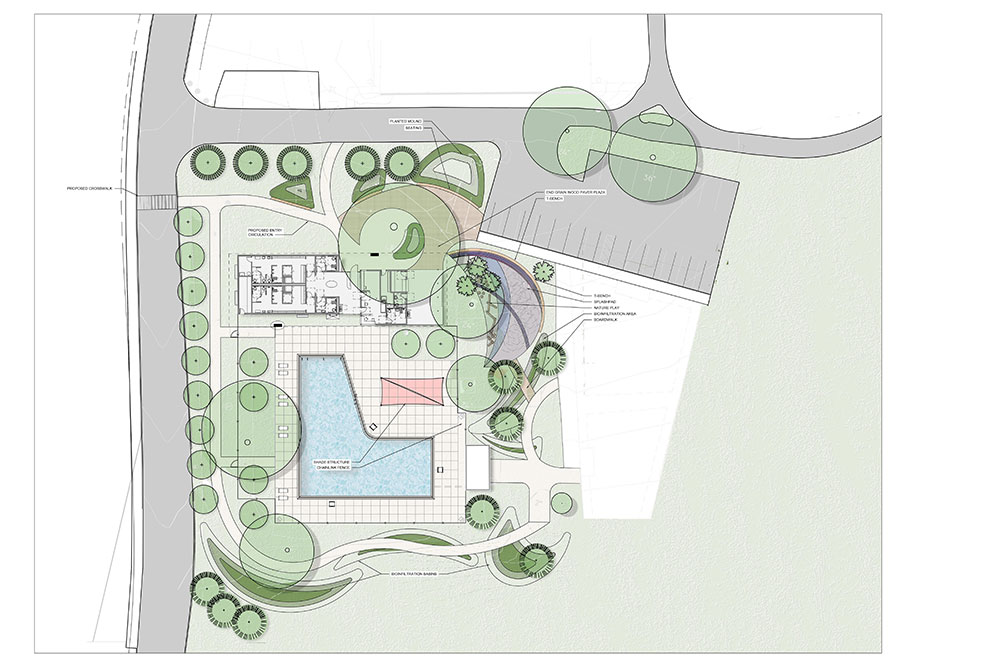
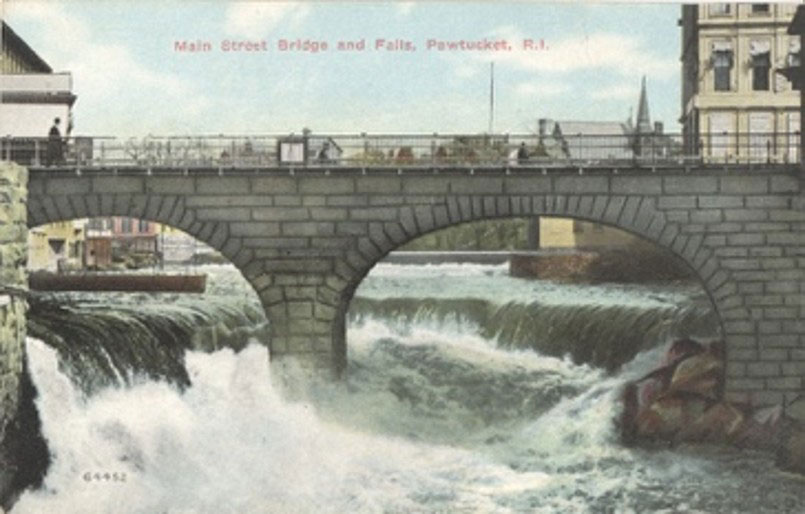
The Rhode Island Pawtucket Veterans Pool project will reinvigorate a beloved community asset with a new, 2,800-square-foot bathhouse and 4,200-square-foot swimming pool, along with a new, 1,200-square-foot flow-through splash pad. Visitors enter past the legacy oak tree through the bathhouse’s framed entry. The roof spans both cores and extends to create protected outdoor areas on all sides. Its curving metal profile recalls the historic Main Street Bridge of Pawtucket.

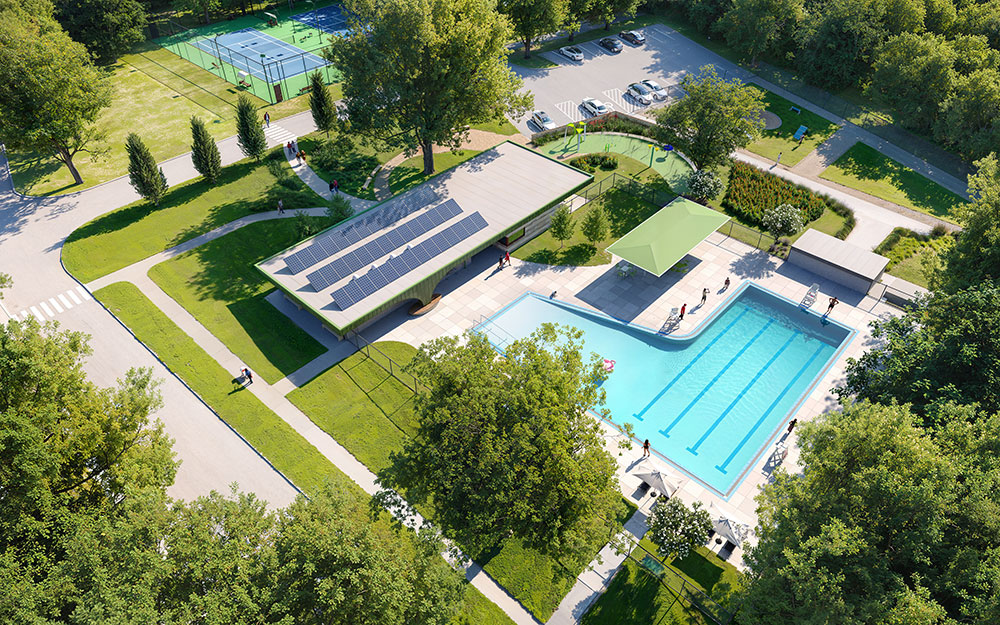
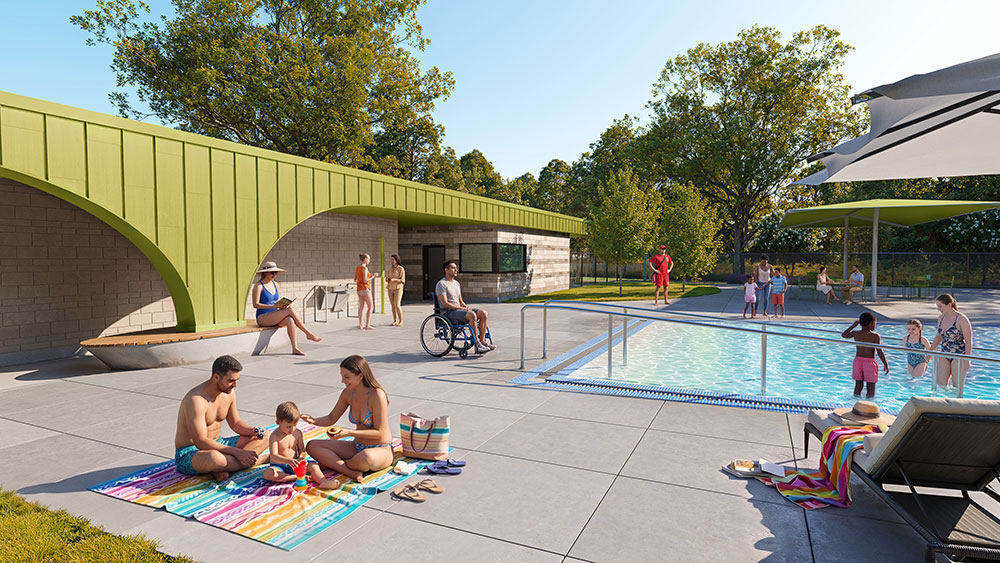
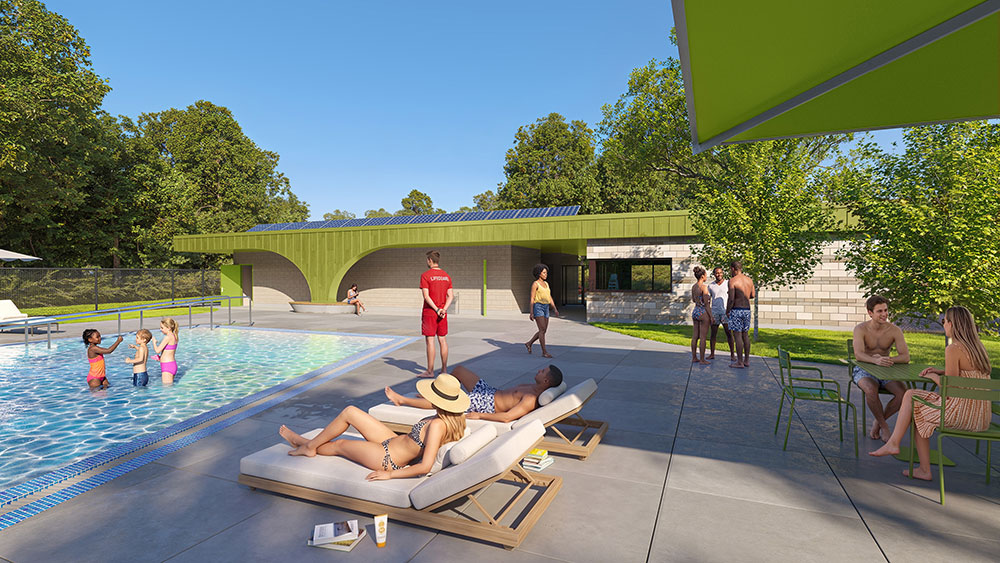
The new pool provides an accessible sloped entry and transitions from a shallow wading area to a 5-foot-deep zone with four lap lanes. The pool deck features a mixture of lawn and paved areas, with a new tensile structure and strategically located trees to provide shade. The daylit bathhouse features state-of-the-art bathing facilities, including men’s, women’s, and family restrooms, plus dedicated staff and storage spaces. The roof canopy extends eastward to create an outdoor covered pavilion with a dedicated restroom for park users as well as a kitchen to support summer day-campers and community events. A new splash pad includes interactive water elements for a range of ages and sensitivities, capturing all splash pad runoff on site in landscaped bioretention basins that feature native, pollinator-friendly plants. A refreshed parking area, bike racks, pervious surfaces, and a new crosswalk support multimodal access to the re-envisioned facility. The building is solar-ready, with ample roof space to offset the pool’s annual energy use.

Project Info

Office: East Coast
Location: Pawtucket, Rhode Island, USA
Project Type: 2-Aquatics & Recreation, 11-On The Boards, 8-Wellness, 6-Municipal
Project SF: 2,810 SF building + 1,790 SF covered outdoor space + 4,200 SF pool
KR Staff: Liz Ranieri, FAIA, Rob Marcalow, AIA, Britt Lindberg, FAIA, Rita John, AIA
Architect: ELS Architecture & Urban Design / Kuth Ranieri Joint Venture
Collaborators: Aquatic Design Group, Ballard King & Associates, Bishop Land Design, Consulting Engineering Services RI, DiPrete Engineering Associates, Inc., GNCB Consulting Engineers, P.C., Putnam Associates Specifiers, PM&C, Siegel Structural Engineers